Call Us 📞 800-323-3130
Mon–Fri 8am–6pm CST, Sat–Sun 9am–1pm CST
Free design consultations
Showrooms in Miami & Fort Lauderdale
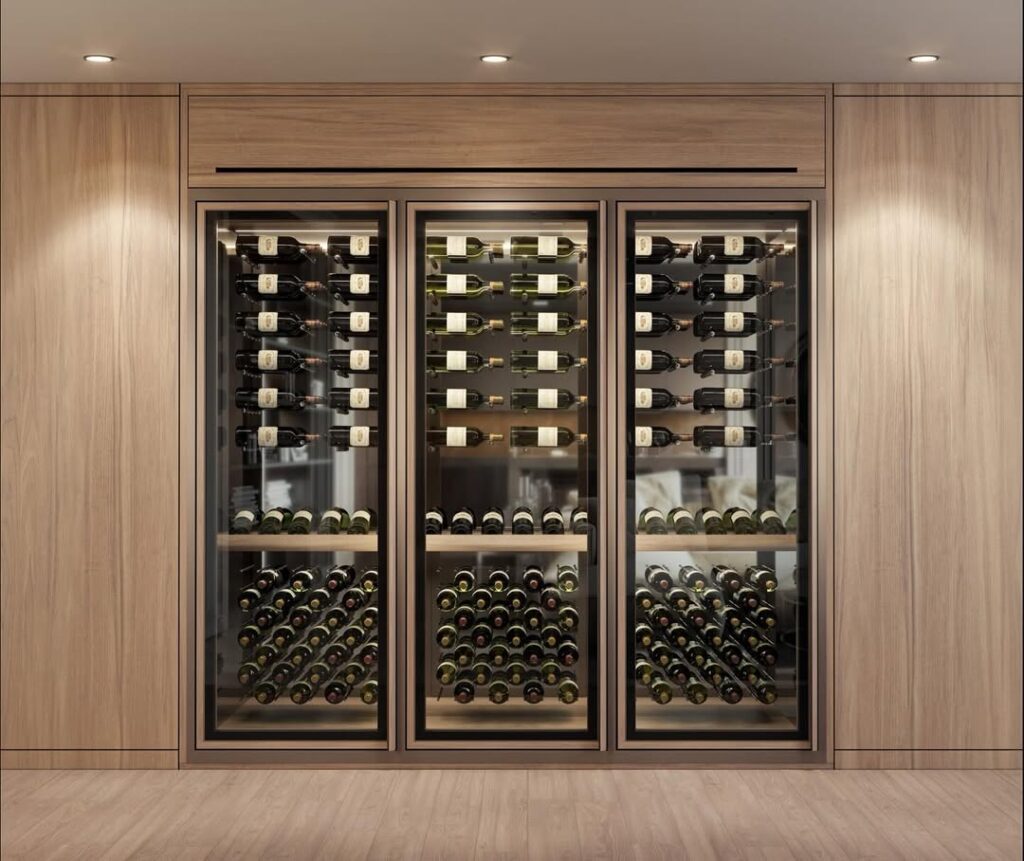
When clients invest in a custom wine cellar, the Free Design Consultation is the most crucial first step in turning a vision into a precision-engineered reality. A comprehensive consultation isn’t a quick sales pitch—it is a collaborative discovery session that balances architectural beauty with technical wine preservation.
Whether converting a spare closet, building a glass enclosed under-stairs display, or planning a subterranean room, here is what should be included in a professional, no-obligation wine cellar design consultation.
Before talking about wood finishes or LED lighting, a consultation must start with evaluating the physical space. Wine preservation relies heavily on thermal control, making site assessment the bedrock of the entire project.
Structural Measurements & Layout: Mapping the exact dimensions, ceiling heights, door placement, and access points.
Environmental Evaluation: Identifying the surrounding room types (e.g., adjacent to exterior walls, concrete slabs, or living spaces) to determine insulation and vapor barrier requirements.
Utility & Power Access: Checking proximity to electrical lines, drainage access for cooling condensate, and venting pathways for heat exhaust.
Every wine collection is unique, and the storage architecture should reflect the owner’s drinking habits and acquisition plans.
Current vs. Future Capacity: Designing not just for today’s bottle count, but planning for collection growth over the next 5–10 years.
Bottle Dimensions & Formats: Factoring in non-standard bottles—such as Champagne, Magnums, Pinot Noir/Burgundy wide-base bottles, and large formats.
Case & Box Storage: Allocating space for original wooden cases (OWCs) or cardboard storage for bulk aging.
A custom cellar is only as good as its wine cooling system. A great consultation outlines the HVAC strategy tailored specifically to the home’s architecture.
+-------------------------------------------------------------------+
|                   Climate Control Consultation                    |
+-------------------------------------------------------------------+
                                  |
         +------------------------+------------------------+
         |                                                 |
         v                                                 v
  [ Heat Load Calculation ]                       [ System Recommendation ]
  • Room volume & wall R-value                    • Self-Contained (Budget/Small)
  • Glass surface area                            • Fully Ducted (Silent/Hidden)
  • Local climate conditions                      • Split System (High Efficiency)
During this phase, the designer calculates the exact BTU cooling load needed based on glass exposure, insulation levels, and room volume, advising on whether a self-contained, ducted, or split cooling unit is best.
This is where the vision comes to life visually. The consultation should walk through high-end materials and structural components that match the overall home decor.
Custom Racking Styles: Comparing classic wood species (Redwood, White Oak, Mahogany) versus modern metal racking systems (VintageView, cable systems, or acrylic pegs).
Glass Enclosures & Framing: Reviewing thermally broken frames and dual-pane, low-E glass options to showcase bottles without compromising insulation.
Lighting Design: Selecting low-heat, UV-free LED accent lighting, display rows, and smart control integrations.
A top-tier design consultation delivers actionable visual and financial clarity before any commitment is made.
| Deliverable | What It Provides |
| 3D CAD Renderings | High-resolution visual layouts showing elevation views, bottle capacities per section, and spatial flow. |
| Itemized Proposal | Transparent breakdown of costs including racking materials, glass, cooling equipment, and installation. |
| Project Timeline | Clear milestones covering engineering design, fabrication lead times, and on-site construction schedules. |
By the end of a free design consultation, you should walk away with a clear blueprint of your project: a 3D visual concept, an exact bottle capacity count, a recommended climate control system, and a realistic estimate for fabrication and installation.