
Call Us 📞 800-323-3130
Mon–Fri 8am–6pm CST, Sat–Sun 9am–1pm CST
Free design consultations
Showrooms in Miami & Fort Lauderdale
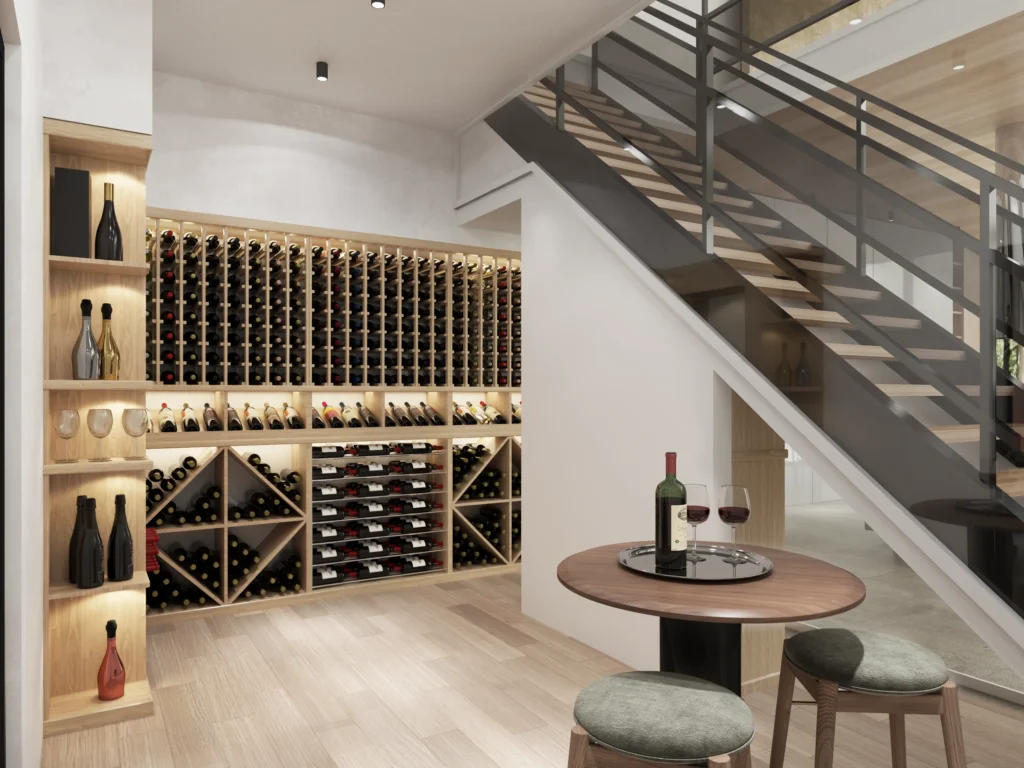
A wine cellar under a staircase can transform an otherwise overlooked space into one of the most striking features in a home. Adding glass sides takes the concept a step further, creating a contemporary wine display that allows the collection to remain visible from surrounding rooms.
However, an under-stair wine cellar with glass walls requires more than attractive wine racks. The limited footprint, unusual ceiling height, glass surfaces, insulation, ventilation, and cooling requirements all need to work together.
Here is how to approach the design.
The first step is to document the available space beneath the staircase.
Unlike a conventional rectangular wine room, an under-stair cellar usually has a sloped ceiling and irregular dimensions. Measure:
Overall width and depth
Highest and lowest ceiling points
Stair angle
Available wall depth
Floor-to-ceiling dimensions
Door opening
Locations of electrical and plumbing lines
Existing HVAC or structural elements
These measurements will determine how much usable racking space you actually have.
A detailed measurement is especially important when using custom glass panels or floor-to-ceiling wine racks.
There are several ways to create an under-stair wine cellar.
You can enclose the entire space, create a glass-fronted wine room, or use glass on one or both sides while keeping the staircase structure visually integrated with the room.
For a contemporary home, glass sides can create a dramatic “floating wine display” effect.
The enclosure should be designed around the available space rather than forcing a standard-size wine door or rack system into an irregular opening.
Glass is one of the defining features of this type of cellar.
Clear glass allows bottles and lighting to become part of the surrounding interior design. Frameless glass can create a particularly minimalist appearance, while framed glass provides more visible architectural definition.
Consider:
Glass thickness
Frame style
Door configuration
Seals
Glass height and width
Structural support
Low-E or insulated glass where appropriate
Exposure to sunlight
If the glass enclosure is exposed to direct sunlight or a warm area of the home, the additional heat load should be considered when sizing the cooling system.
One of the most important design considerations is that the glass enclosure isn’t simply decorative.
A climate-controlled wine cellar needs a properly sealed envelope. Glass panels, doors, joints, and penetrations should be designed to minimize unwanted air exchange.
The cellar’s cooling requirements should be evaluated after considering the glass area and surrounding environmental conditions.
This is especially important for under-stair cellars located near kitchens, exterior doors, large windows, or other warm areas.
An under-stair cellar can have limited space for mechanical equipment, so cooling should be considered early in the design.
Depending on the project, options may include:
The best option depends on the cellar’s heat load, location, available ventilation, and architectural requirements.
Avoid choosing a cooling unit solely based on the cellar’s cubic footage. Glass, insulation, ambient temperature, and surrounding spaces can significantly affect the actual heat load.
Standard rectangular wine racks aren’t always the best solution for an under-stair cellar.
Custom racking can follow the staircase profile and make better use of the available vertical space.
Potential solutions include:
A combination of storage and display positions can make the collection look more intentional while maximizing bottle capacity.
The sloped underside of a staircase creates an opportunity for creative storage.
Use the taller section for standard bottle racks or display rows and reserve the lower section for shorter bottles, bins, cases, or decorative elements.
You can also incorporate horizontal display rows that follow the angle of the staircase.
Rather than treating the sloped ceiling as a limitation, make it part of the visual design.
The choice between wood, metal, cable, and other materials depends largely on the home’s style.
Wood wine racks provide a traditional, warm appearance and can be stained or finished to coordinate with the home’s cabinetry.
Metal wine racks work particularly well in contemporary spaces and can create a clean architectural look.
Cable wine racks can provide a minimalist appearance and allow more of the glass enclosure to remain visually open.
A mixed-material design can also combine the warmth of wood with the modern appearance of metal or glass.
Lighting is particularly important when the wine cellar is visible through glass.
Consider installing lighting that highlights the bottles without overwhelming the surrounding room.
Popular options include:
LED strip lighting
Backlit bottle displays
Recessed lighting
Under-shelf lighting
Accent lighting
Toe-kick lighting
LED fixtures are generally preferred because they produce less heat than many traditional lighting options.
Lighting should also be positioned so it doesn’t create excessive glare on the glass.
The wine cellar door should complement both the glass enclosure and the home’s interior.
A frameless glass door can create an almost invisible transition between the wine cellar and the surrounding room. A black or metal-framed door can create a stronger contemporary architectural statement.
Whatever style you choose, the door needs to be appropriately sealed for a temperature-controlled cellar.
Door hardware should also be selected early, particularly if the door is custom-made.
Glass wine cellars require careful attention to condensation.
When warm, humid air comes into contact with a cold surface, condensation can occur. This can become particularly important in homes located in humid climates.
Proper insulation, vapor control, air sealing, glass selection, and climate control all contribute to managing the interior environment.
The surrounding room should also be considered because the wine cellar may be maintained at a cooler temperature than the rest of the home.
Because the wine cellar is on display, visual clutter can quickly diminish its impact.
Try to conceal:
Cooling equipment
Electrical wiring
Ductwork
Drainage lines
Unnecessary hardware
Mechanical components
A clean glass enclosure with carefully aligned wine racks and integrated lighting can make even a small under-stair cellar feel like a high-end architectural installation.
The cellar may look spectacular, but it should still be easy to use.
Make sure bottles are accessible without requiring awkward reaching beneath the staircase.
Frequently enjoyed wines should be placed in convenient locations, while long-term storage can occupy less accessible areas.
Also consider how the door opens and whether there is sufficient room to comfortably enter the cellar.
Under-stair wine cellars are easiest to build when planned before construction is complete.
The wine cellar designer should coordinate with the:
Architect
General contractor
Electrician
HVAC contractor
Glass contractor
Millwork company
Lighting designer
This coordination helps ensure that structural openings, electrical circuits, cooling requirements, glass dimensions, and rack mounting points are addressed before finishes are installed.
One of the biggest advantages of a glass-sided under-stair wine cellar is that it can be viewed from multiple angles.
Think about what people will see when approaching the staircase.
You may want to create a focal point using:
A feature wall
Label-forward bottles
A statement wine rack
Backlit displays
Decorative wine lockers
A central tasting or display section
The objective is to make the wine collection part of the home’s interior architecture.
A wine cellar under a staircase with glass sides can turn an underused architectural space into a sophisticated focal point. The key is balancing aesthetics with the technical requirements of wine storage.
Start with accurate measurements and a thoughtful layout. Then coordinate the glass enclosure, insulation, cooling system, wine racks, lighting, door, and electrical requirements as one integrated design.
With the right planning, even a compact under-stair space can become a beautiful climate-controlled wine display that adds character, functionality, and luxury to the home.